Most parking lot compliance problems we're called out to fix aren't deliberate. A property changes hands, the lot gets resurfaced, somebody restripes it to match the faded lines that were already there, and nobody checks whether the old layout was ever right. Then a complaint gets filed.
Accessible parking in Texas is governed by the Texas Accessibility Standards, administered by the Texas Department of Licensing and Regulation, which track closely with the federal 2010 ADA Standards. If you own or manage commercial property, the layout below is the part that matters most.
How many accessible spaces you need. The count scales with total spaces in the lot. From 1 to 25 total spaces you need 1 accessible. 26 to 50 requires 2. 51 to 75 requires 3. 76 to 100 requires 4. 101 to 150 requires 5. 151 to 200 requires 6. 201 to 300 requires 7. 301 to 400 requires 8. 401 to 500 requires 9. Above 500, it moves to a percentage basis. Note that this is per lot, not per property, so a site with several separated lots is evaluated lot by lot.
Van-accessible spaces. At least one in every six accessible spaces must be van-accessible, and any lot with even one accessible space needs that space to be van-accessible. Van spaces need a wider access aisle and 98 inches of vertical clearance along the vehicle route, which is the requirement that quietly disqualifies a lot of covered garages and canopied lots.
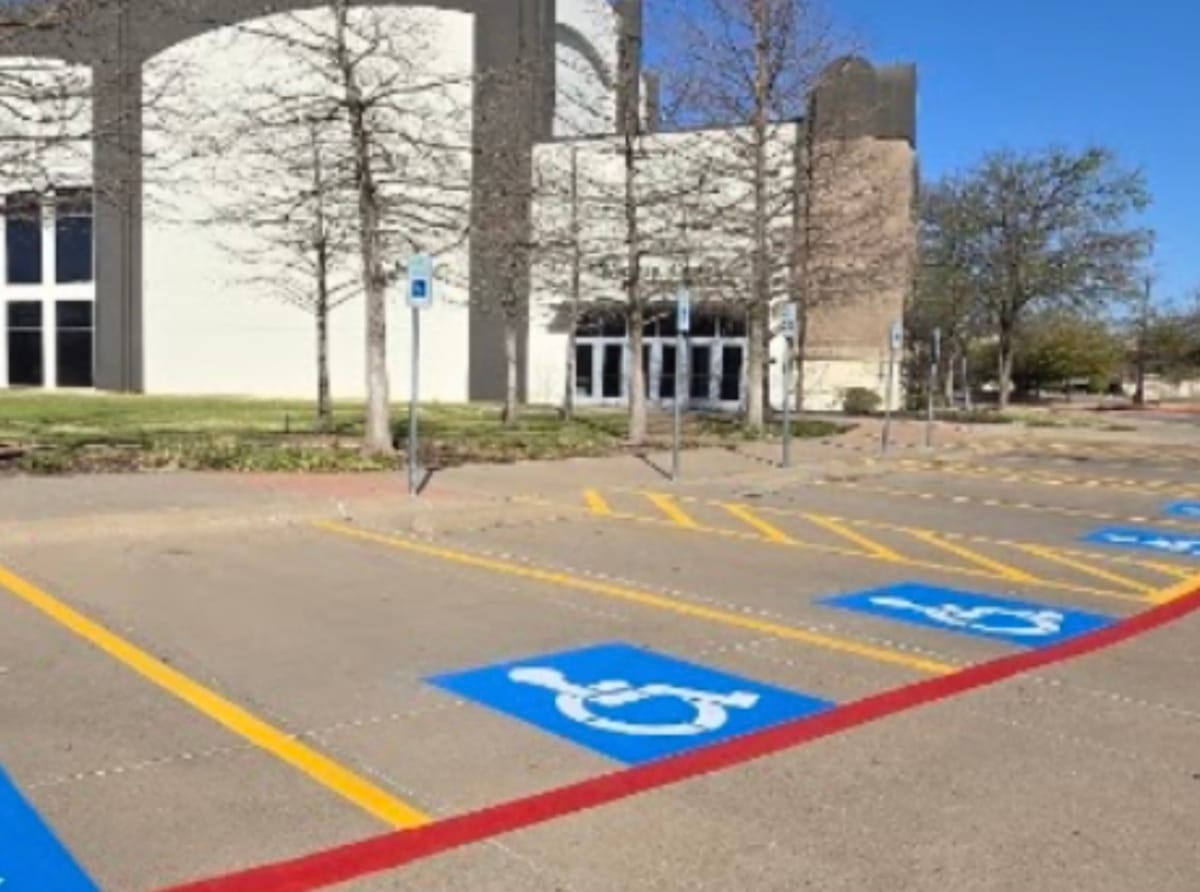
Access aisles. Every accessible space needs a marked access aisle beside it, at least 60 inches wide for a car space. Two accessible spaces are allowed to share one aisle between them. Aisles must be marked so they're clearly not parking spaces, they have to connect to an accessible route to the entrance, and they cannot be blocked by cart corrals, curb ramps that project into them, or landscaping.
Slope. This is the one that catches people after a resurfacing job. Accessible spaces and their access aisles must be no steeper than 1:48, roughly 2 percent, in all directions. Add an overlay to an existing lot without checking grade and you can push a previously compliant stall out of tolerance. It's worth shooting grades before striping, not after.
Signage. Each accessible space needs a sign with the International Symbol of Accessibility mounted so the bottom of the sign sits at least 60 inches above the ground, high enough to stay visible over a parked vehicle. Van spaces need an additional van-accessible designation. Texas also requires specific language regarding fines on the sign, and that wording has been updated over the years, so signs installed a decade ago may no longer read correctly even if the paint on the ground is fine.
Location. Accessible spaces have to be on the shortest accessible route to the accessible entrance. If your lot wraps a building, that usually means they can't all be clustered on one side for striping convenience.
What gets you in trouble. In practice the recurring failures are simple: too few spaces after a restripe changed the total count, no van-accessible space at all, access aisles that got narrowed to squeeze in another stall, faded paint that no longer reads as a marked aisle, missing or outdated signage, and slope that drifted out of tolerance during an overlay. Enforcement can come through TDLR, through local code, or through a private complaint, and the remediation cost is almost always more than doing the layout correctly in the first place.
A note on scope. Compliance is a legal determination, and for new construction, significant alterations, or anything where you've already received a complaint, you want a registered accessibility specialist reviewing the plan. What we can tell you is what your existing lot currently measures and where it deviates.
We stripe and restripe commercial lots across DFW and lay out accessible spaces, aisles, and signage to spec. If you're not sure where your lot stands, we'll come walk it and tell you straight. Call 972-921-9488.
Free Estimate, Same-Day Service
We'll beat any written quote in the metroplex. Financing available — call and ask about our finance options.